Intro
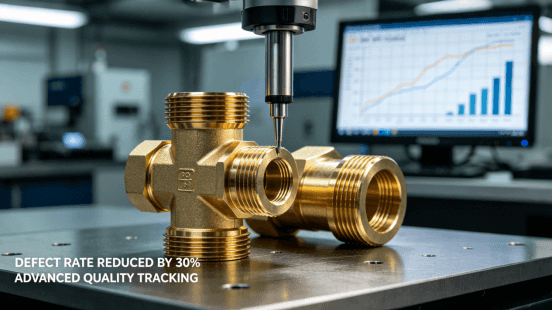
Micron-level geometric deviations in a single brass turned component can bring mechanical assembly failure, fluid leakage, or costly recalls after manufacturing. Many engineering teams grapple with hidden material defects and a thermal spindle drift that are the causes of dimensional instability which, in turn, lead to an increased need for secondary machining.
The development of a quality control system covering continuous tolerance monitoring, full-process data tracking, and verification of international standards is the major turning point in getting rid of defective batch products and realizing 30% cost saving.
Why Is Precision Metric Tracking Critical for Turned Metal Components?
Real-time data tracking changes the way shop-floor machining operates by showing machine operators, in an instant, the amount of variation in a process. Nowadays, quality teams implement a sort of quantitative tracking strategy, much like automated process feedback loops in modern automotive assembly, constantly comparing actual vs. target dimensions during brass turning operations. It is essentially a preventive action that avoids batch tolerance drift from happening first-place.
Key tracking metrics include:
-
Spindle load monitoring: Detects tool wear progression in real time.
-
In-process probing: Measures critical diameters after each roughing pass.
-
Statistical process control (SPC): Monitoring CpK values for all dimensionally critical features.
As a consequence of these approaches, makers of brass CNC turned parts routinely maintain positional accuracy on the scale of 0.01 mm for the entire run of the batch with the rework cost decreasing by 30% or more.
What Engineering Advantages Do Specialized Brass Alloys Offer?
Brass alloys offer a rare combination of machinability, thermal conductivity, and surface finish capability. Such properties make them ideal for precision turning operations. If engineers know these material features well, they can adjust cutting parameters to get the best possible outcome.
Machinability and Tool Wear Reduction
Brasses that are designed to machine freely e.g. Free-cutting C36000 brass are lead-impregnated, these lead compounds act as internal chip breakers, which:
-
Higher cutting speeds: Up to 300% faster than steel equivalents.
-
Extended tool life: Carbide inserts for cutting tooling last 2-3 longer when used on brass components.
-
Superior surface finish: 0.4-0.8 μm Ra without polishing or any other finishing operations.
This benefits of brass CNC machining results in reduction in the cost of each part and also an increase in the availability of finished CNC brass parts.
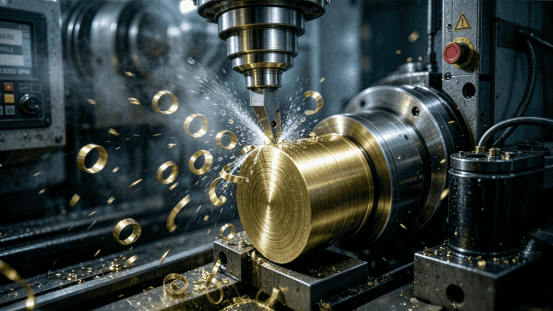
Figure 2: Leveraging the superior machinability of brass alloys enables higher cutting speeds and consistent surface integrity for complex turned parts.
Thermal Management and Dimensional Stability
Brass can dissipate heat about three times more efficiently compared to stainless steel, reducing thermal expansion for longer cutting periods. This property is beneficial for high-volume manufacturing as the accumulated heat from repetitive operations can bring dimensional drift but with brass this issue is minimized. Companies that are focused on producing brass cnc machining parts capitalize on the thermodynamic properties to keep tolerances accurate over a large number of components without needing regular tool compensation.
How Do International Quality Frameworks Prevent Structural Flaws?
Abiding by recognized quality standards is like providing skeleton for production without defects by defect-free materials production on every stage. Standards in this case are the rules that a company is bound to follow which define mandatory actions for verification of materials, controls on processes, and inspecting the finished product that altogether remove variability.
ISO 9001 and Material Traceability
Certified in-house facilities following ISO 9001 have written procedures for receiving raw materials, in-process quality checks, and final product inspection. As far as copper alloy CNC machining is concerned, this is achieved by checking the composition of each brass rod using a spectrometer just before the production begins to ensure that the alloys conform to the required specifications. The heat lot numbers are recorded for each production batch and this forms a continuity of traceability from mill cert to the final component.
ISO 14001 and Process Consistency
Environmental management certification ISO 14001 helps maintain quality indirectly by requiring the use of standard coolant management systems, shop floors that are temperature-controlled, and written maintenance schedules. Such control over the environment keeps machining conditions stable, minimizing the effects of thermal drift and vibration that could be disastrous to precision brass components.
The All-in-One Platform for Effective SEO
Behind every successful business is a strong SEO campaign. But with countless optimization tools and techniques out there to choose from, it can be hard to know where to start. Well, fear no more, cause I've got just the thing to help. Presenting the Ranktracker all-in-one platform for effective SEO
We have finally opened registration to Ranktracker absolutely free!
Create a free accountOr Sign in using your credentials
The methodical nature of ISO 14001 implementation mirrors standard statistical quality control protocols, predictable, standardized inputs yield highly repeatable outcomes. The same or similar things happening repeatedly produce a set of outcomes that can be measured and expected. Both setups, taken together, prevent the emergence of structural flaws in critical high-stress applications where a failure at an earlier stage could end in a catastrophe.
Which Advanced Manufacturing Practices Guarantee Sub-Micron Consistency?
Getting accurate repeating of sub-micron sizes demands that you integrate ultra-high-speed multi-axis turning technology and automated in-line inspection systems. Cutting-edge operations apply automotive IATF 16949 protocols at the same time as aircraft AS9100D standards to push the boundaries of **brass machining services **further, way beyond what is considered normal.
Critical practices include:
-
Closed-loop tool compensation: Laser tool setters check the state of the insert after each tool change and correct wear automatically.
-
In-process CMM probing: Touch sensors check important details during production run, and if difference goes beyond 0.003 mm they can initiate a correction automatically.
-
Thermal stabilization systems: Coolant temperature controllers ensure ±0.5°C temperature uniformity across the working area.
Through application of these technologies, custom brass turning solutions can repeatedly deliver components at tolerances as little as ±0.005 mm. **LS Manufacturing **showcases such unified quality through integration of IATF 16949 process precision with documenting compliance to the AS9100D aviation standards mostly production chain.
How Can Technical Sourcing Teams Effectively Audit Precision Suppliers?
Engineers and procurement teams must have a clear technical audit roadmap if they are serious about finding the best partner in the machining field. The evaluation should be concentrated on these 5 main factors:
-
Equipment capability: Make sure that there are multi-axis turning centers which can be equipped with live tooling and also come with the option of in-process probing.
-
Raw material traceability: Check if the suppliers use a spectrometer and document heat lots.
-
GD&T compliance: Check past first-article inspection reports for complex shapes/profiles.
-
Certified QMS: Check if current ISO 9001, IATF 16949, and AS9100D certifications have been maintained.
-
Process documentation: Review the availability of SPC data and the history of corrective actions.
Grasping the concept of how to select brass machining suppliers should involve a search that focuses not just on price, but also includes an appraisal of the systematic quality infrastructure. Collaborators who provide an all-encompassing high precision manufacturing solutions include a complete set of documents such as material certificates, CMM data, and measurements compliance documents that take out the mystery in the process of supplier selection.
Conclusion
Bringing together quantitative metrics measuring with the strictest metallurgical quality rules, an engineering team can fine-tune the mechanical fit, get down the scrap, and boost the predictability of the supply chain. Adequately designed manufacturing procedures help the manufactured product be durable enough for its intended environment. The right machining tolerances and a perfect set of custom turned parts that fully meet global engineering standards can only be obtained from contacting certified technical experts who can do a detailed engineering drawing review and manufacturing assessment.
FAQs
Q1: What makes brass an ideal material for precision CNC turned parts?
Brass is easily machinable, highly resistant to corrosion, and very good at conducting heat. These characteristics enable **high-speed turning **with low tool wear, achieving smooth surface finishes and tight dimensional tolerances typical of electromechanical, fluid, and industrial component assemblies.
Q2: How do ISO certifications benefit buyers during component sourcing?
ISO certifications are a sign that the factories concerned undergo extensive process audits, material traceability throughout, and consistent quality control. This level-headed operation greatly reduces defective part rates, curtails manufacturing risks, and guarantees manufacturing stability.
Q3: Why is tight tolerance crucial for copper alloy CNC machining components?
Accurate tolerances contribute to effortless integration of the components and reliable operation of complex mechanical assemblies. Adhering to exact measurements avoids early deterioration, leakage problem due to sealing, or a break in the signal, thereby protecting the overall strength of composite mechanisms.
Q4: What is the average lead time for custom brass machining services?
In rapid prototype development stage one could expect about 3 to 7 working days based on a design's complexity level, while large-volume output runs tend to take between 2 and 4 weeks. Working with state-of-the-art CNC facilities that operate through automation will drastically reduce the delivery schedule.